A beautiful, complete equestrian accommodation with plenty of possibilities for the professional horse lover!
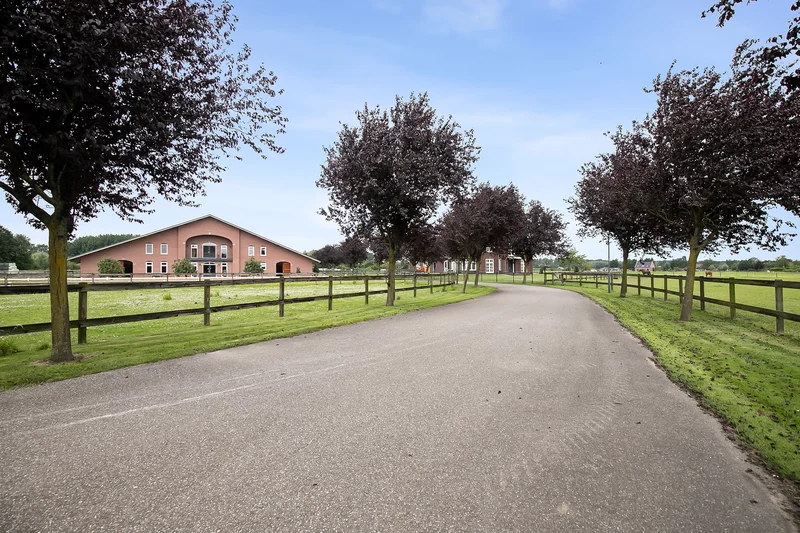
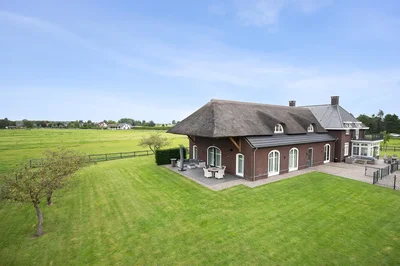
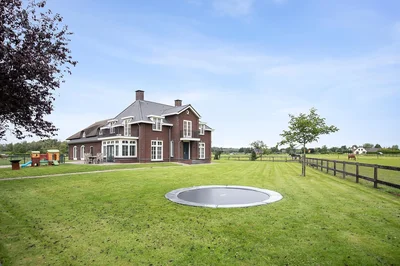
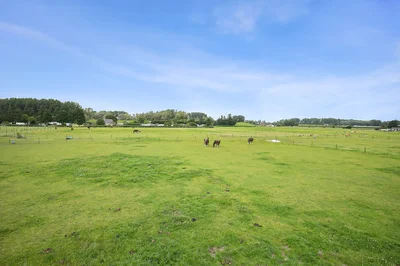
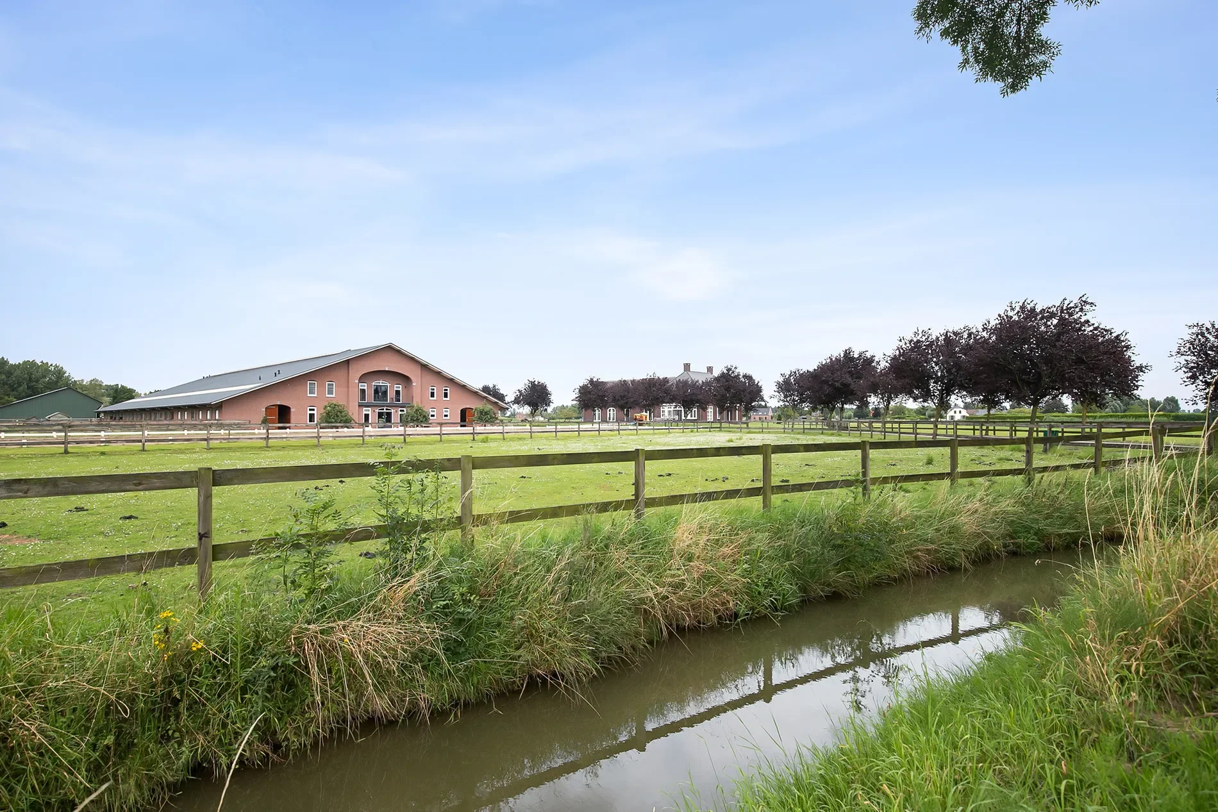
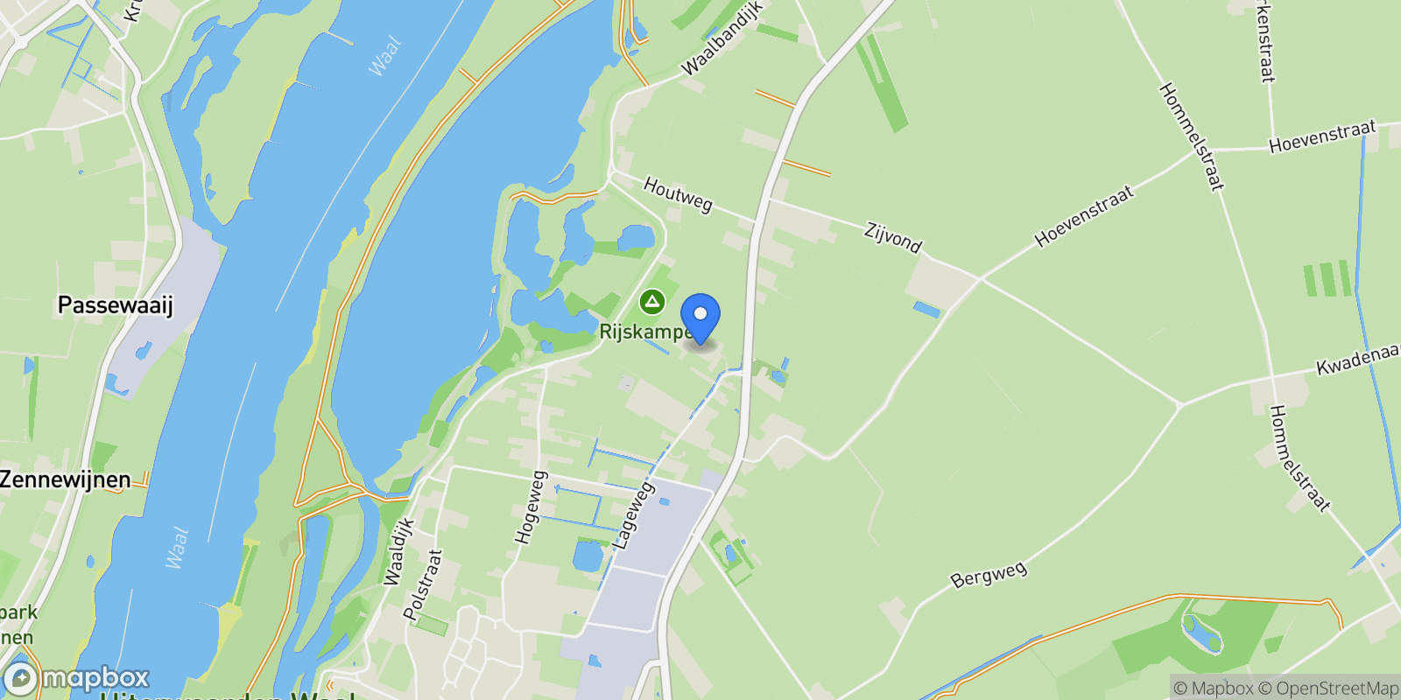
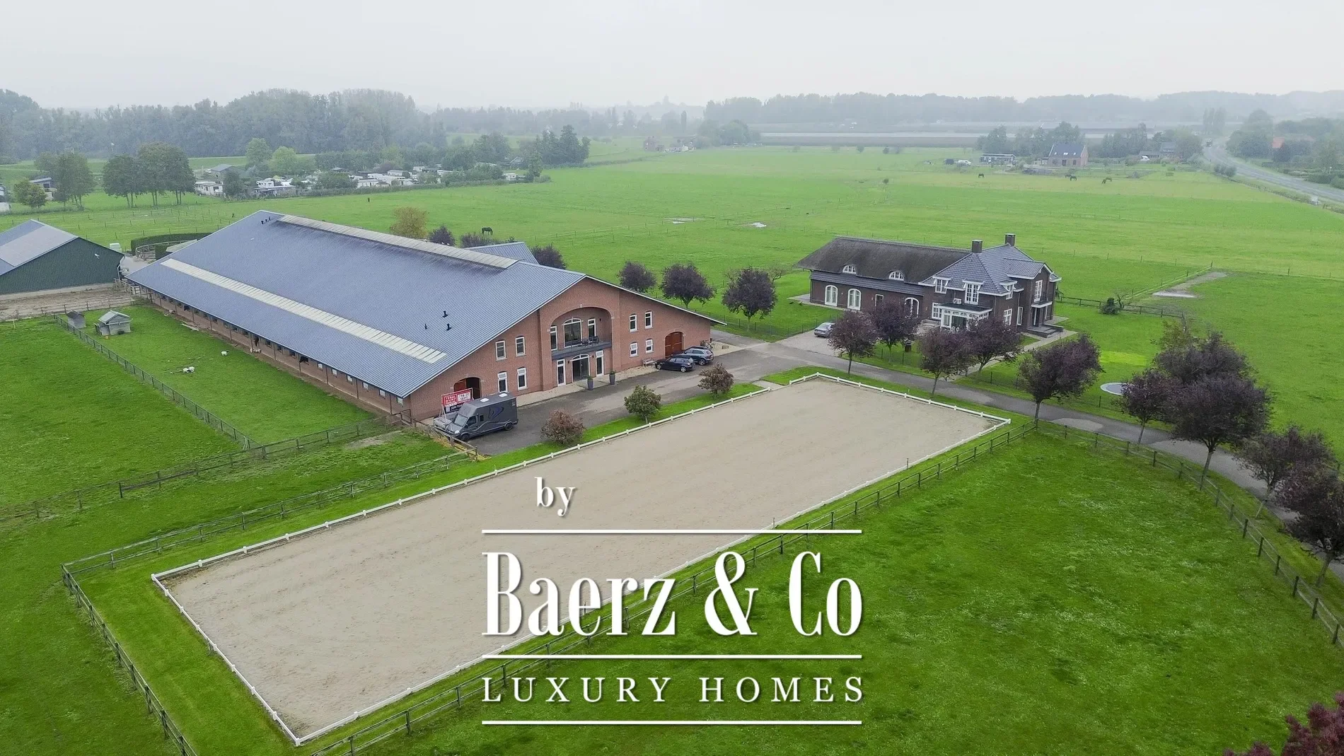
This beautiful, complete and well-maintained equestrian accommodation offers plenty of possibilities due to the presence of a beautiful luxuriously finished detached house, a total of 39 horse stables, a spacious indoor and outdoor arena (approx. 21x61 metres), a reception area, two flats which are perfect for groom’s quarters, a covered horse walker and various meadows. All this is situated on a generous plot of no less than 4 ha in an excellent, central location in the middle of the Netherlands.
HOUSE
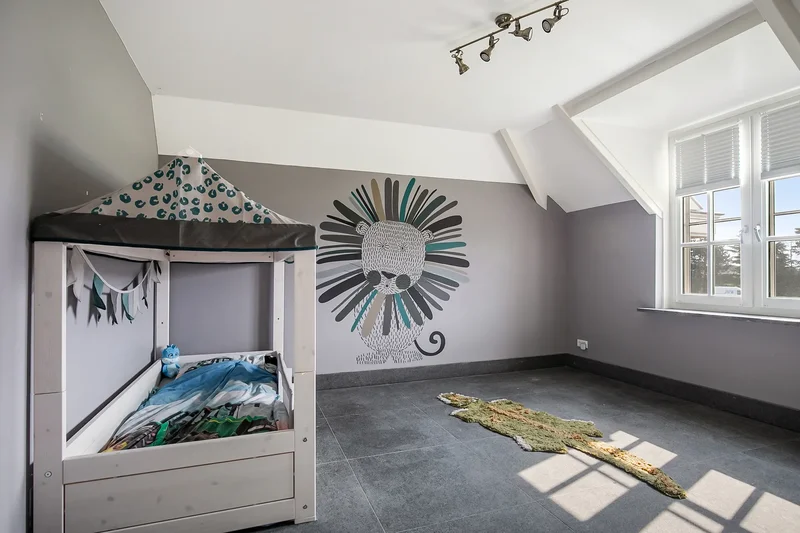
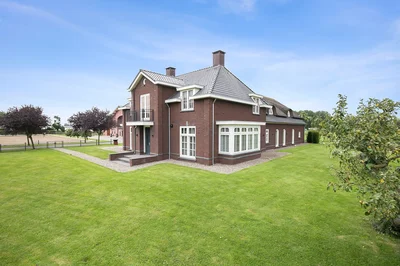
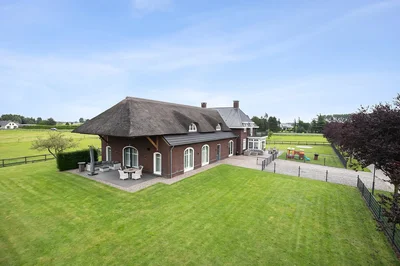
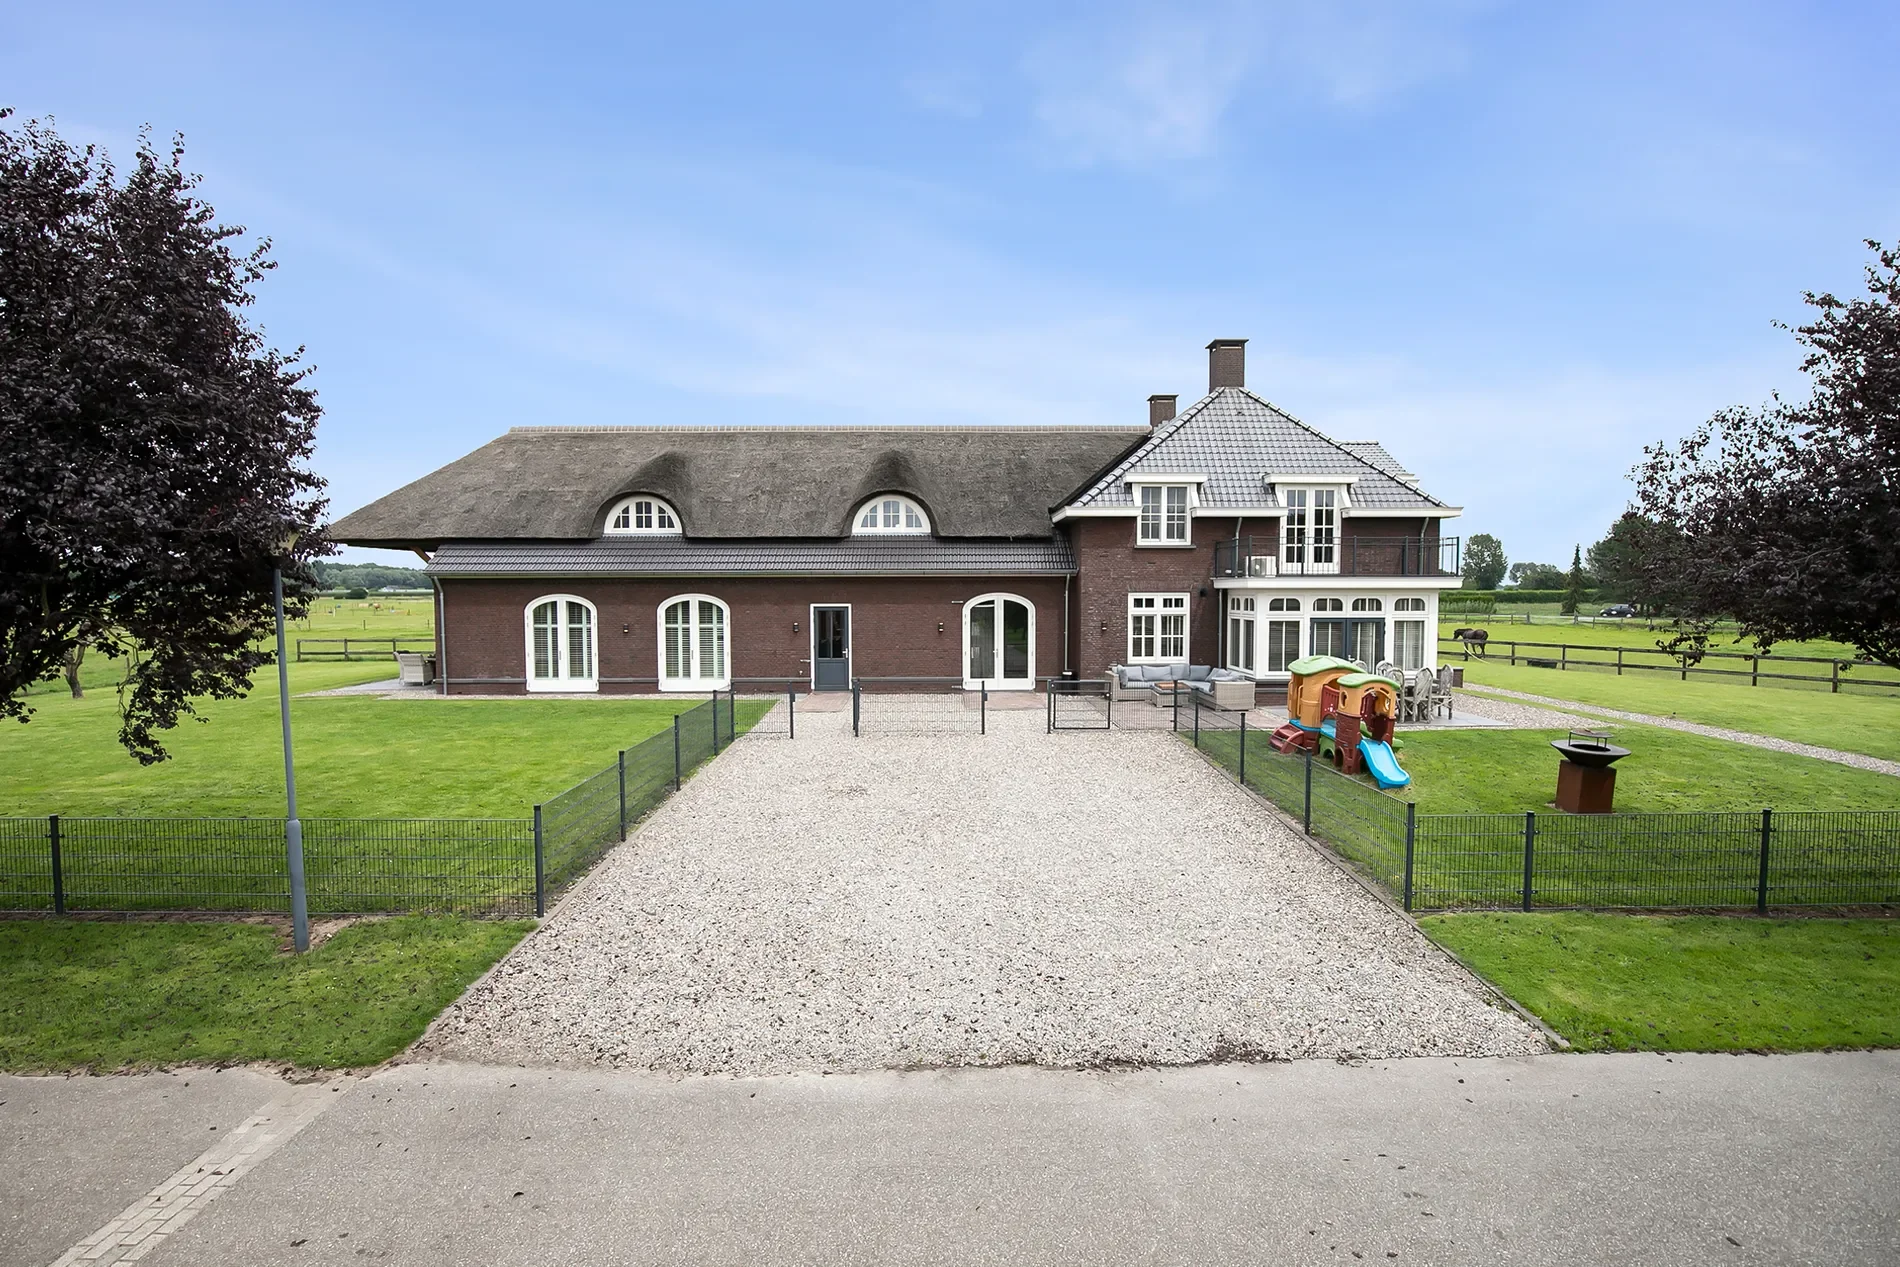
The detached house has a front and back house, making it perfect for use, for example, as a main house with an extra-care residence. The front house can be reached from the hall. On the ground floor, the front house includes a living room, spacious kitchen and a utility room. The 1st floor comprises 3 bedrooms, a bathroom and a toilet. The attic space is also accessible from the front house. The back house is equipped with a living room with open kitchen, bedroom, guest room, bathroom, scullery and a toilet room. All this is situated on the ground floor. On the 1st floor, a very generous attic space is situated.
THE FRONT HOUSE
Ground floor:
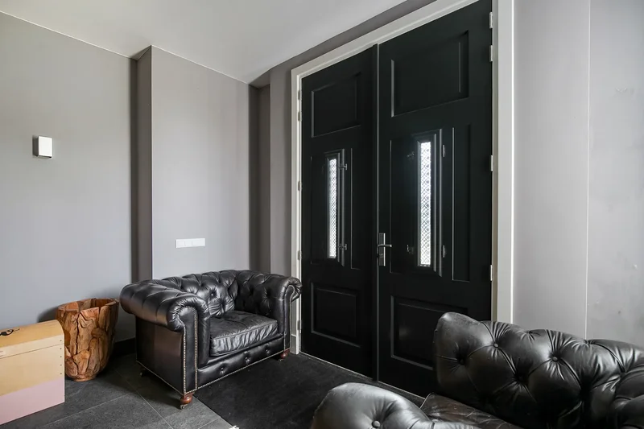
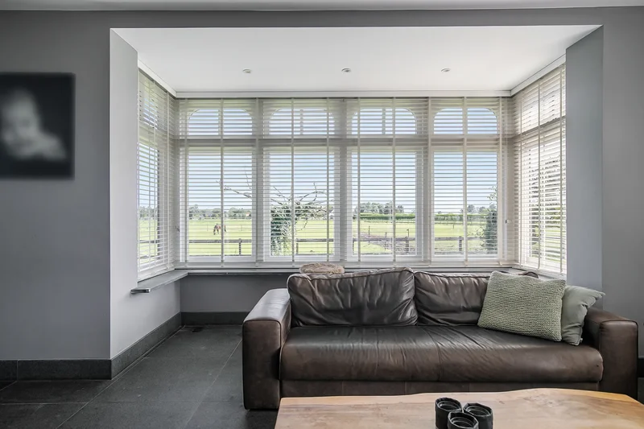
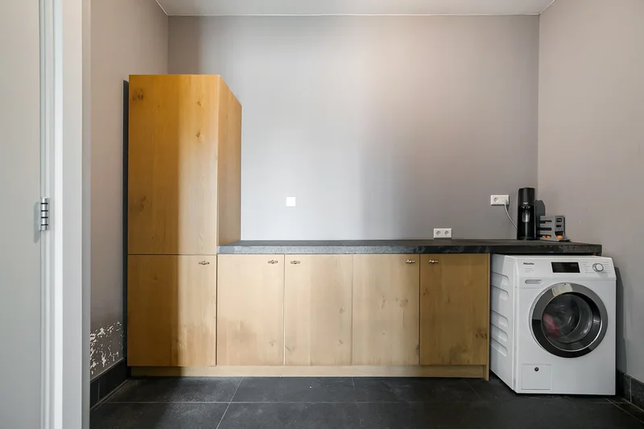
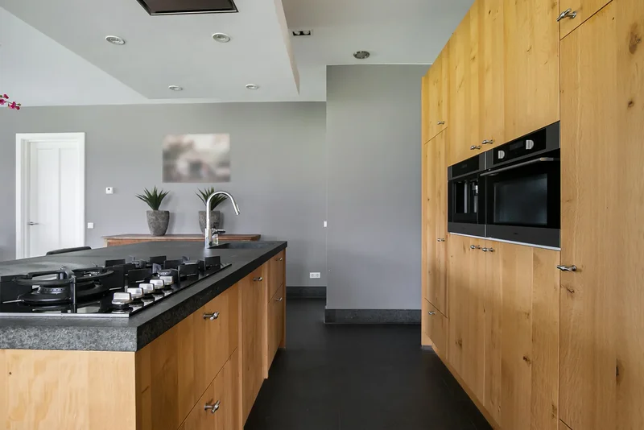
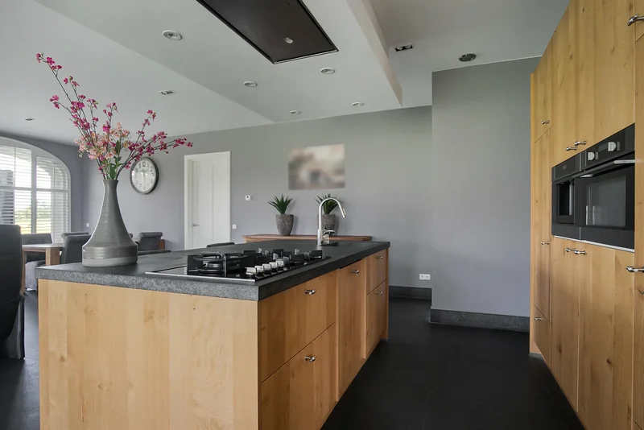
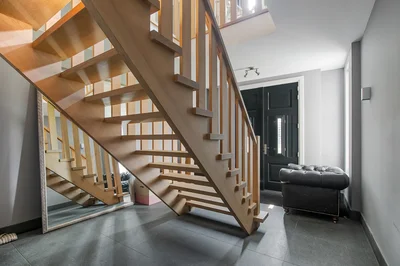
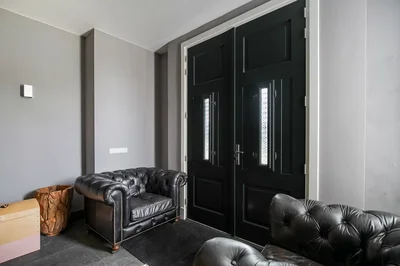
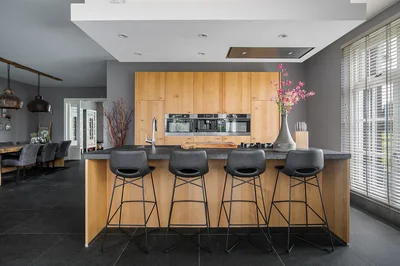
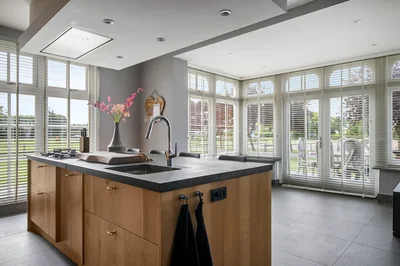
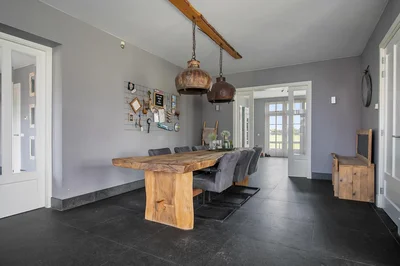
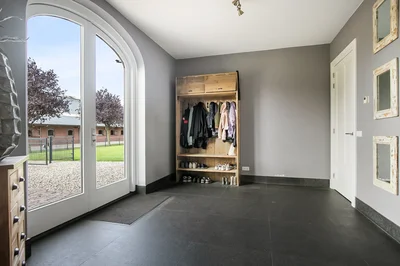
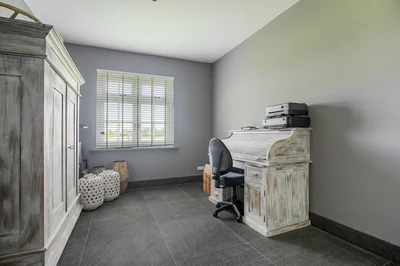
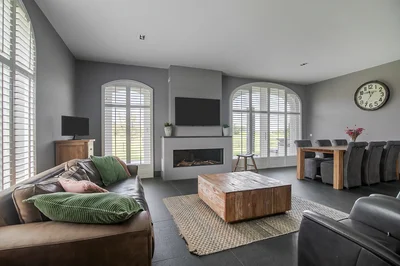
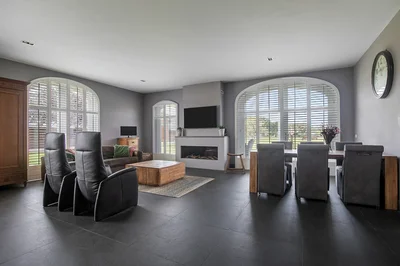
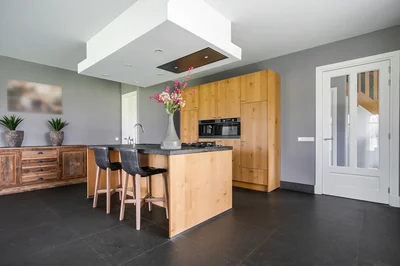
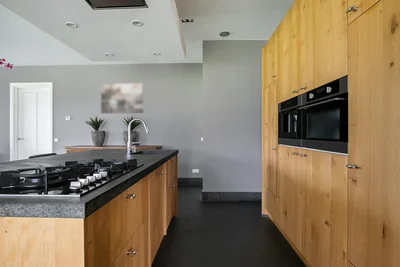
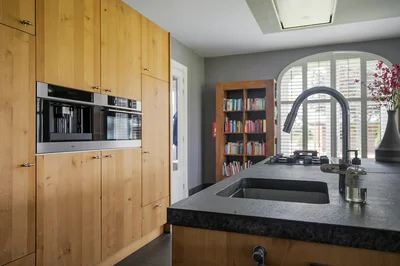
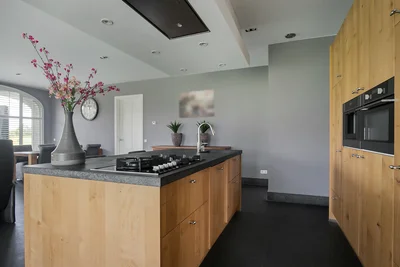
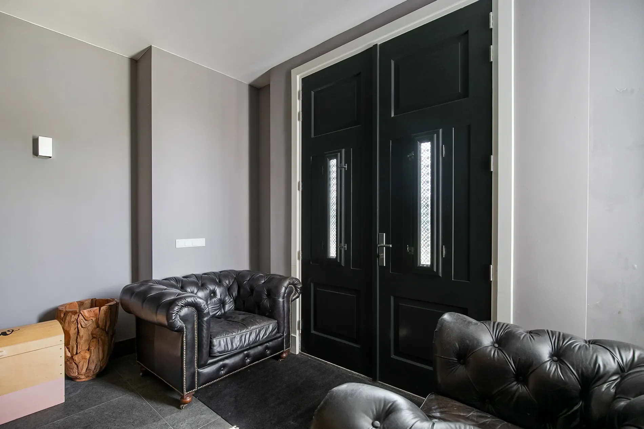
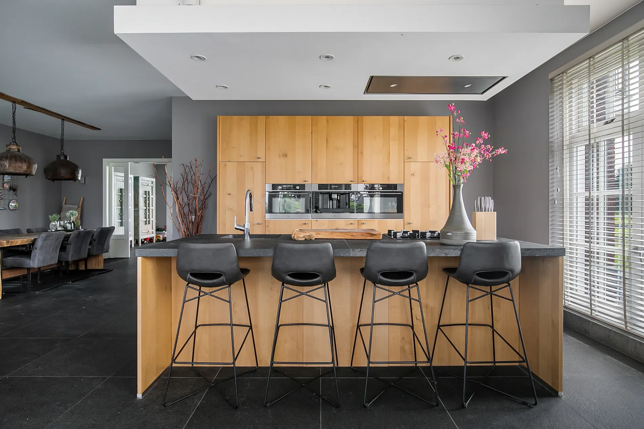
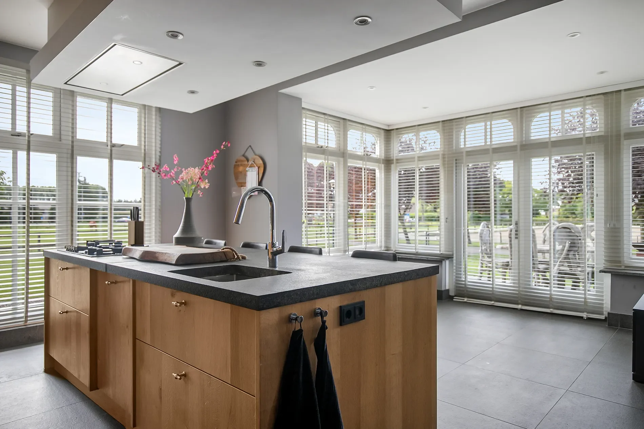
The covered entrance with a double sliding front door, gives this villa an attractive appearance. The spacious reception hall with imposing wooden staircase provides access to the living room and the 1st floor. The hall has a natural stone tiled floor, stucco walls and a stucco ceiling. The spacious living kitchen with dining area has a natural stone tiled floor, stucco walls and a stucco ceiling with recessed lighting. The kitchen features a wall-mounted unit with appliance wall and a cooking and rinsing island. The appliance wall is further equipped with an oven, coffee maker, steam oven and fridge. The island features a 5-burner gas hob with built-in extractor fan in the ceiling, a sink and a dishwasher. Various cupboards and drawers provide plenty of storage space. A large bay window/extension with French doors provide access to the garden. The many windows provide plenty of natural light. A fireplace adds atmosphere and warmth to the room. From the living room there is a nice view of the horse pastures. And here, too, large windows and double doors provide a sea of light. In addition, there is a beautiful, large fireplace with a gas fire that provides even more atmosphere and warmth in the room. Sliding doors close off the living room from the kitchen/dining area. Semi-circular French doors in the side wall of the house provide access to the front house. The spacious entrance hall provides access to the utility/laundry room, living room, toilet room and the meter cupboard. The utility/laundry room is equipped with a sink. Also located here are the connections for the washing equipment. From here, there is access to the office/workroom. The office space is a fine room which is obviously suitable for various purposes, such as a playroom or chill room.
1st floor:
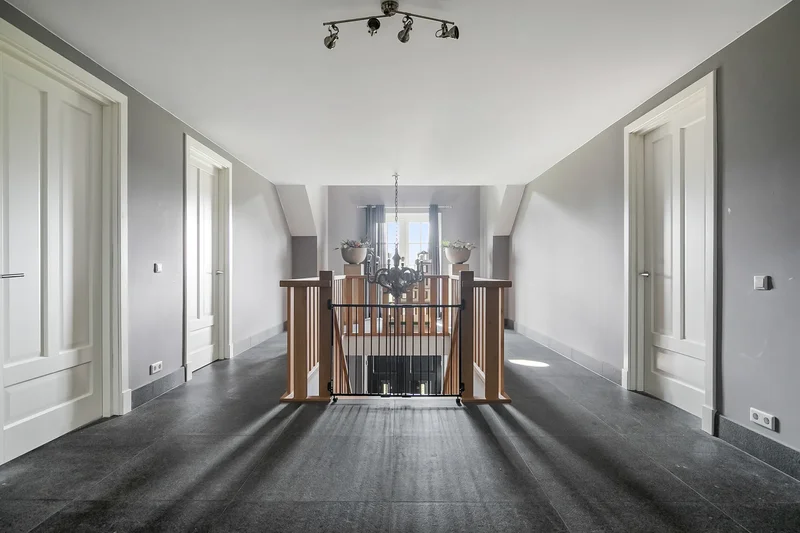
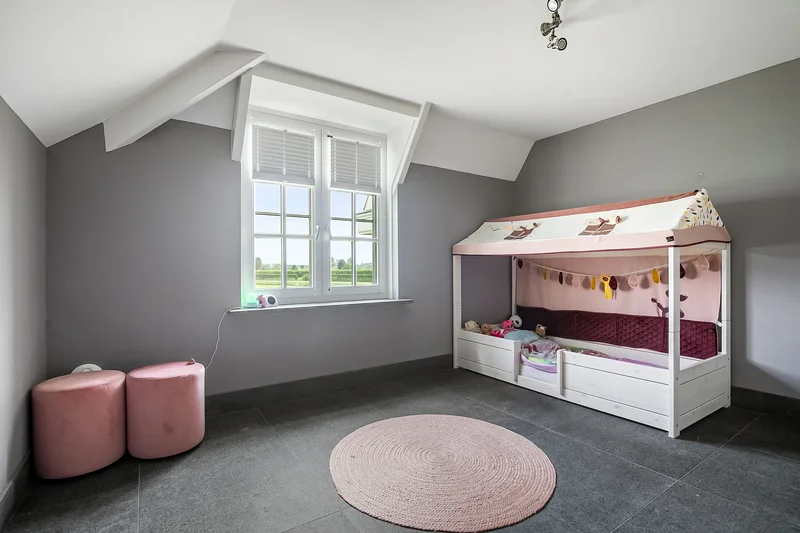
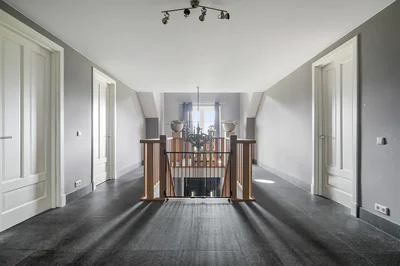
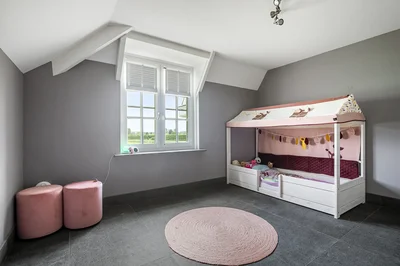
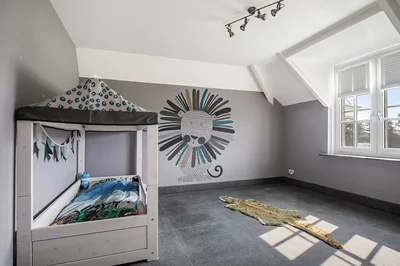
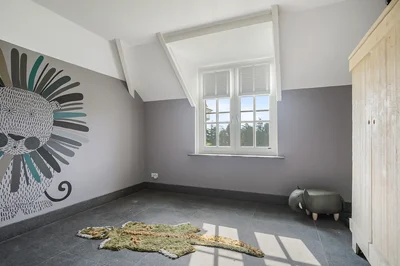
The spacious landing with loft provides access to 3 spacious bedrooms, the bathroom, toilet room and the attic. There is also access to a charming French balcony which offers nice views of the surrounding area. The landing and all bedrooms have the same finish, natural stone floor, stucco walls and a stucco ceiling.
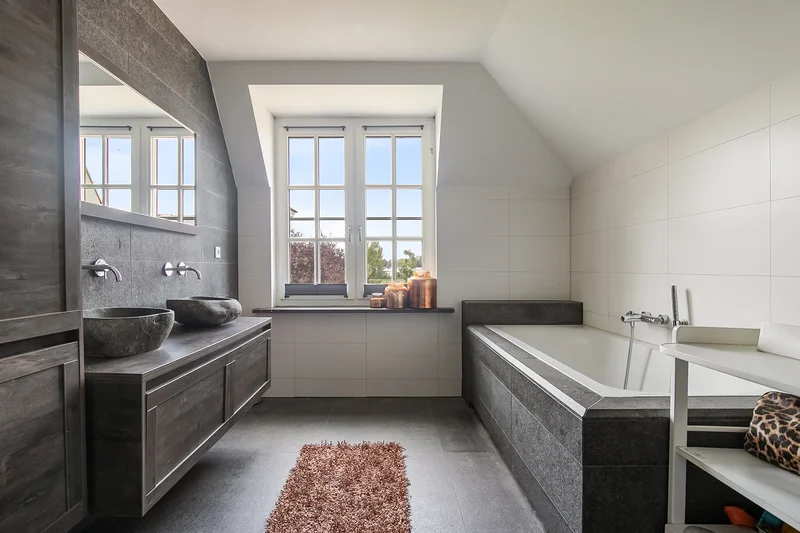
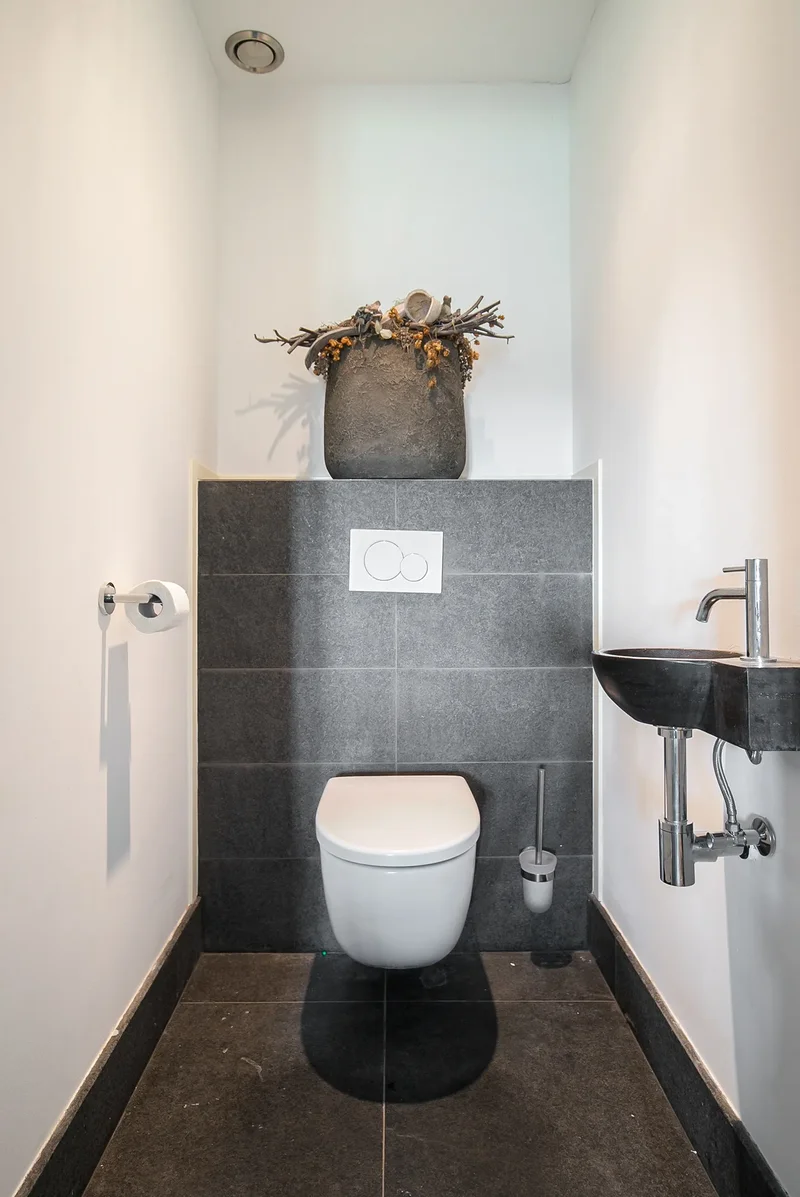
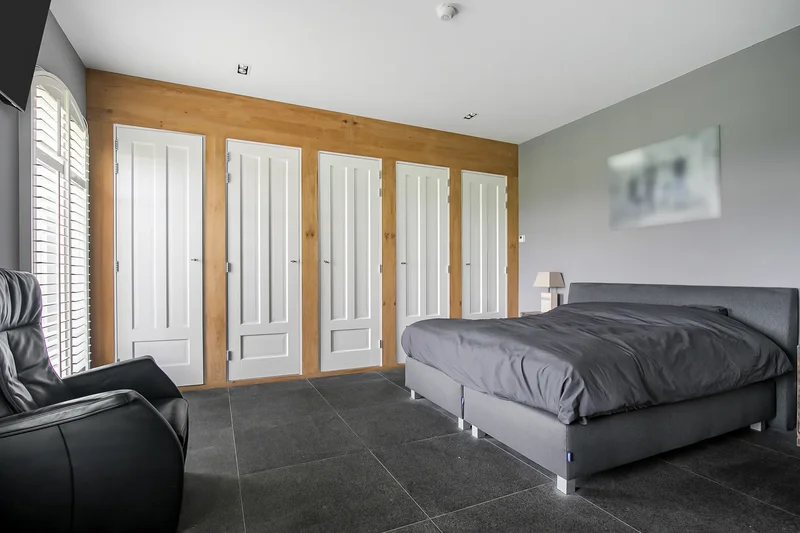
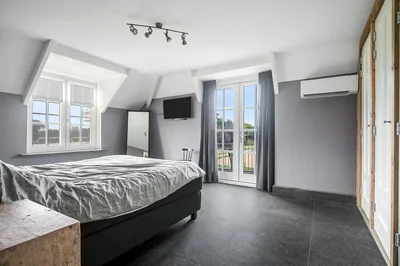
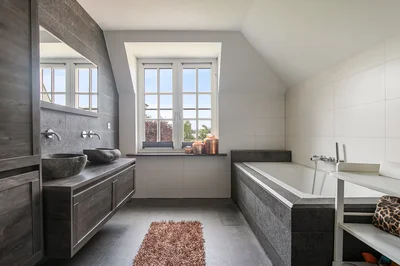
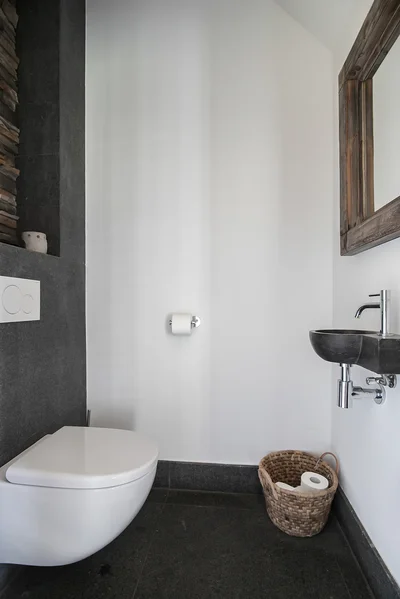
The master bedroom is equipped with a practical closet and air conditioning. French doors provide access to the roof terrace from here. The fully tiled bathroom is equipped with a bathtub, a bathroom unit with 2 nice washbasins and a walk-in shower. The separate toilet room has a floating toilet and a hand basin.
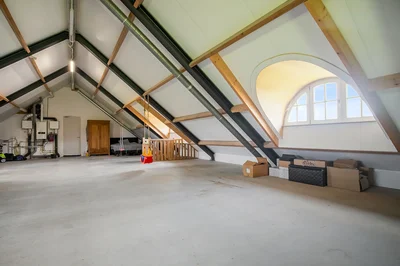
The very generous attic space is currently mainly used as storage, but can of course also be used and furnished for various other purposes. 4 beautiful semi-circular dormer windows provide natural light and ventilation. This room houses the set-up for the central heating combi boiler (Nefit), the mechanical ventilation unit and the underfloor heating unit. A fixed staircase provides access to the rear hallway.
THE BACK HOUSE
Ground floor:
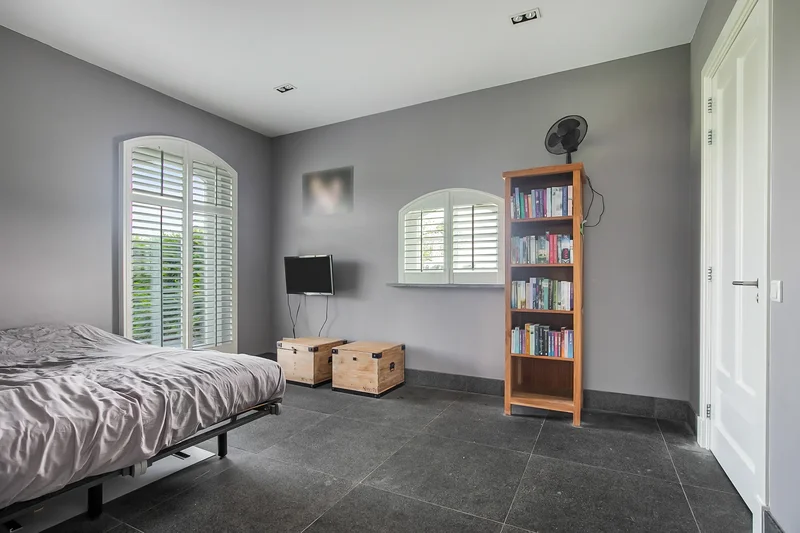
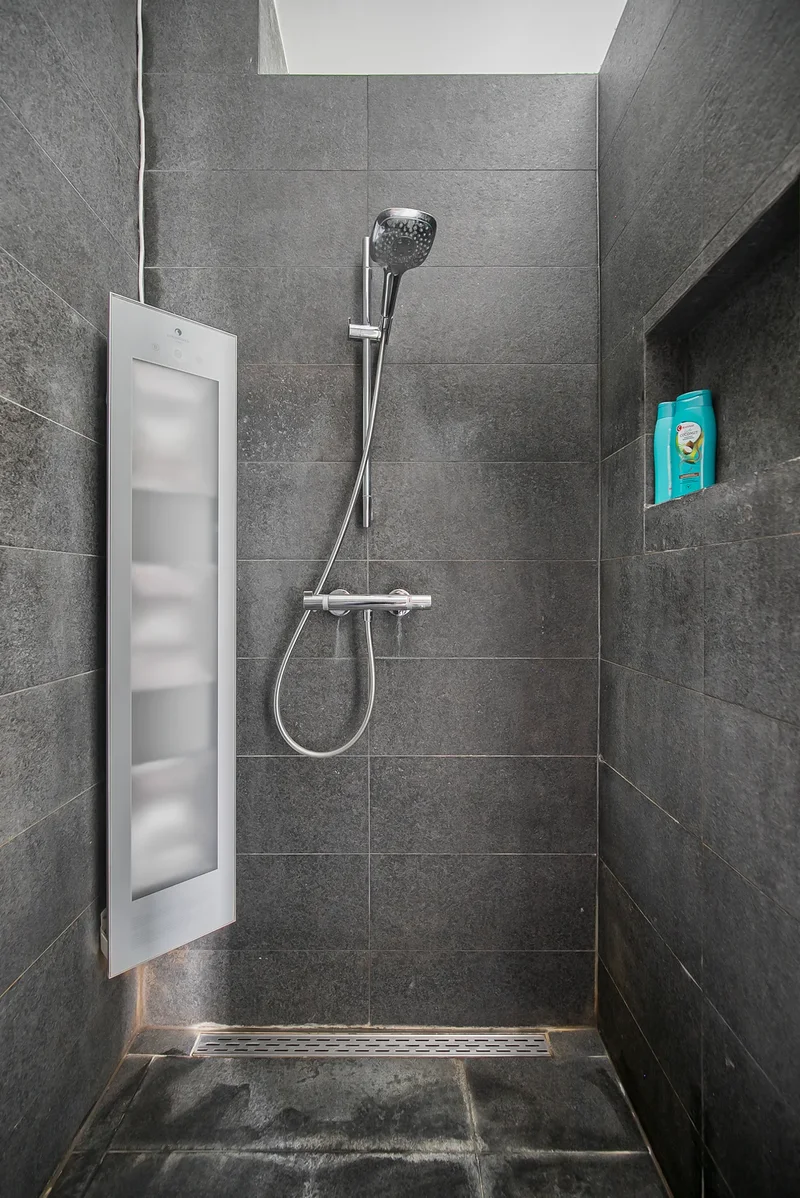
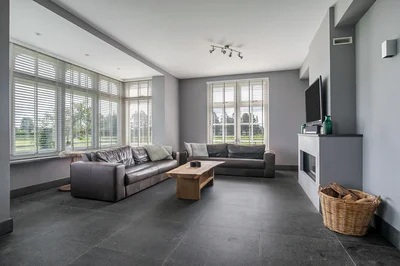
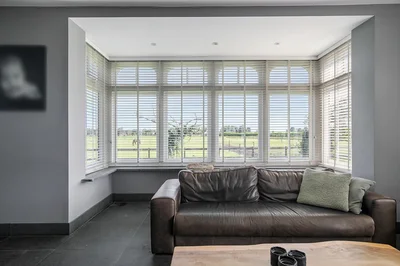
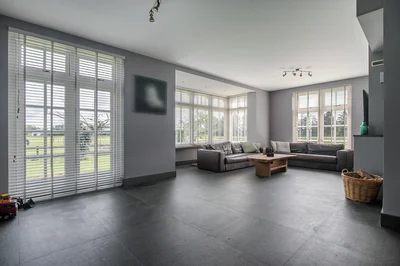
The hall provides access to the living room, utility room, toilet room and the fixed staircase access to the attic space on the 1st floor. The underfloor heating unit is located in the stairs cupboard. The toilet room is partly tiled and further equipped with a floating toilet and a hand basin. The practical utility room is equipped with a bespoke kitchen unit. The connections for the washing equipment are located here. There is also access to the meter cupboard from here. A wicket door provides access from the utility room to the pantry/laundry room of the front house. The cosy living room with open kitchen features a natural stone floor, stucco walls and a stucco ceiling with recessed lighting. Three double French doors and a large window with beautiful and practical shutters provide plenty of natural light. A beautiful fireplace with gas fire adds atmosphere and warmth to the room. The kitchen features a wall-mounted unit with appliance wall and a cooking and rinsing island. The appliance wall is further equipped with a combination oven, coffee maker, fridge and freezer. The island features a 4-burner gas hob with wok burner and built-in extractor fan in the ceiling, a sink and a dishwasher. Various cupboards and drawers provide plenty of storage space. From the living room, there is access to the guest bedroom. This bedroom has a natural stone floor, stucco walls and a stucco ceiling with recessed lighting. From this room, there is access to the bathroom. This bathroom is finished with the same natural stone floor as in the rest of the rooms. The walls and ceiling have stucco. The bathroom is further equipped with a spacious walk-in shower with sun shower, two washbasins with cabinet, a floating toilet and a design radiator. A window provides natural light. From the bathroom, you walk further to the master bedroom. This master bedroom is equipped with a practical closet, providing plenty of storage space. A window also provides natural light.
From the living room, you can access the guest bedroom. This bedroom has a natural stone floor, stucco walls and a stucco ceiling with recessed lighting. From this room, there is access to the bathroom. This bathroom is finished with the same natural stone floor as in the rest of the rooms. The walls and ceiling have stucco. The bathroom is further equipped with a spacious walk-in shower with sun shower, two washbasins with cabinet, a floating toilet and a design radiator. A window provides natural light. From the bathroom, you walk further to the master bedroom.
This master bedroom is equipped with a practical closet, providing plenty of storage space. A window also provides natural light here.
GARDEN & ERF
A long driveway provides access to the house and accommodation. The garden at the property is laid out with several terraces, a large lawn, several trees and is fenced with a re-work. Both the front and the back house have their own terrace, so everyone enjoys privacy. The terrace of the rear house is covered. There is also a sprinkler system. The garden enjoys beautiful and unobstructed views all around!
EQUESTRIAN ACCOMMODATION
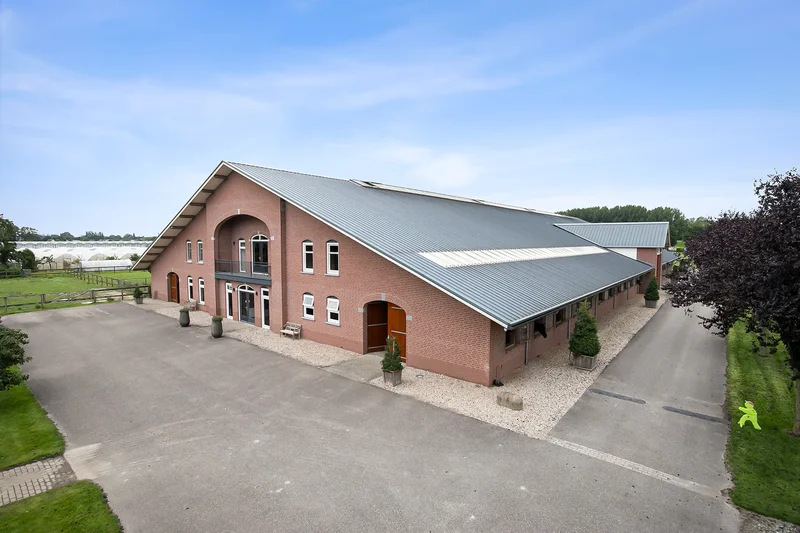
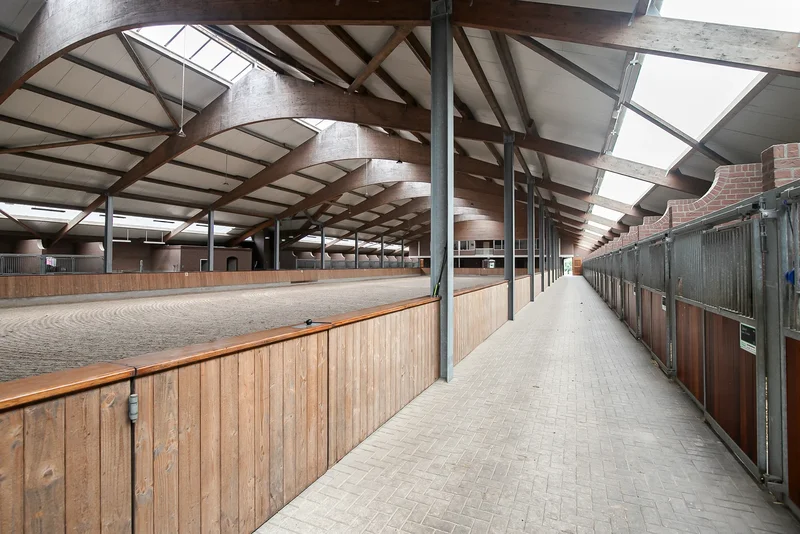
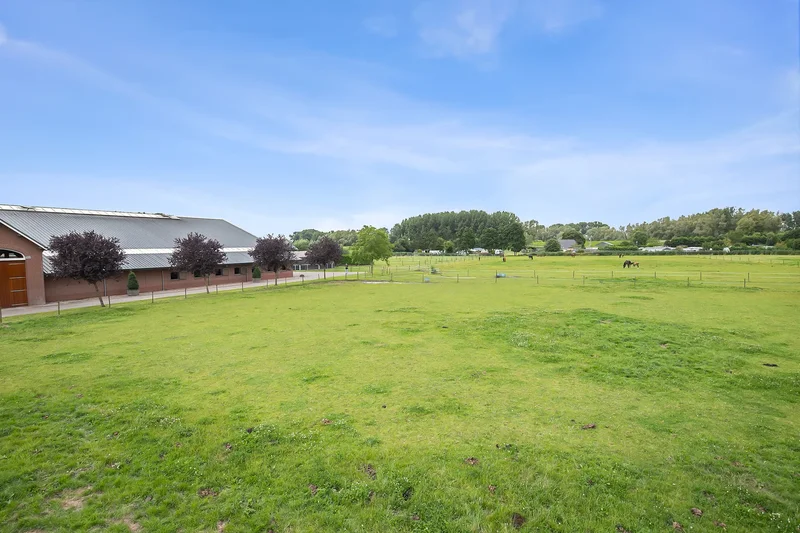
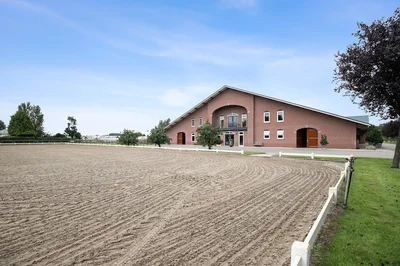
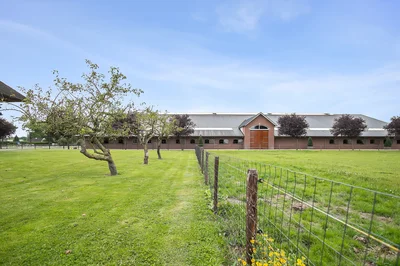
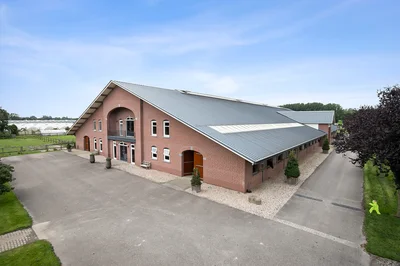
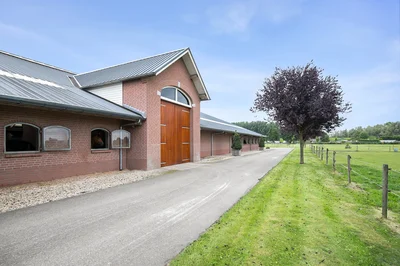
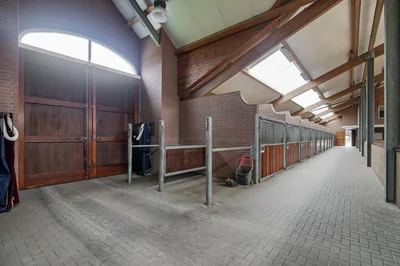
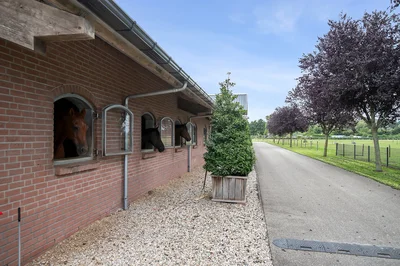
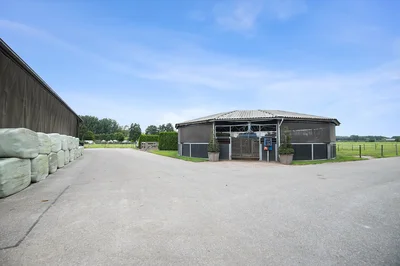
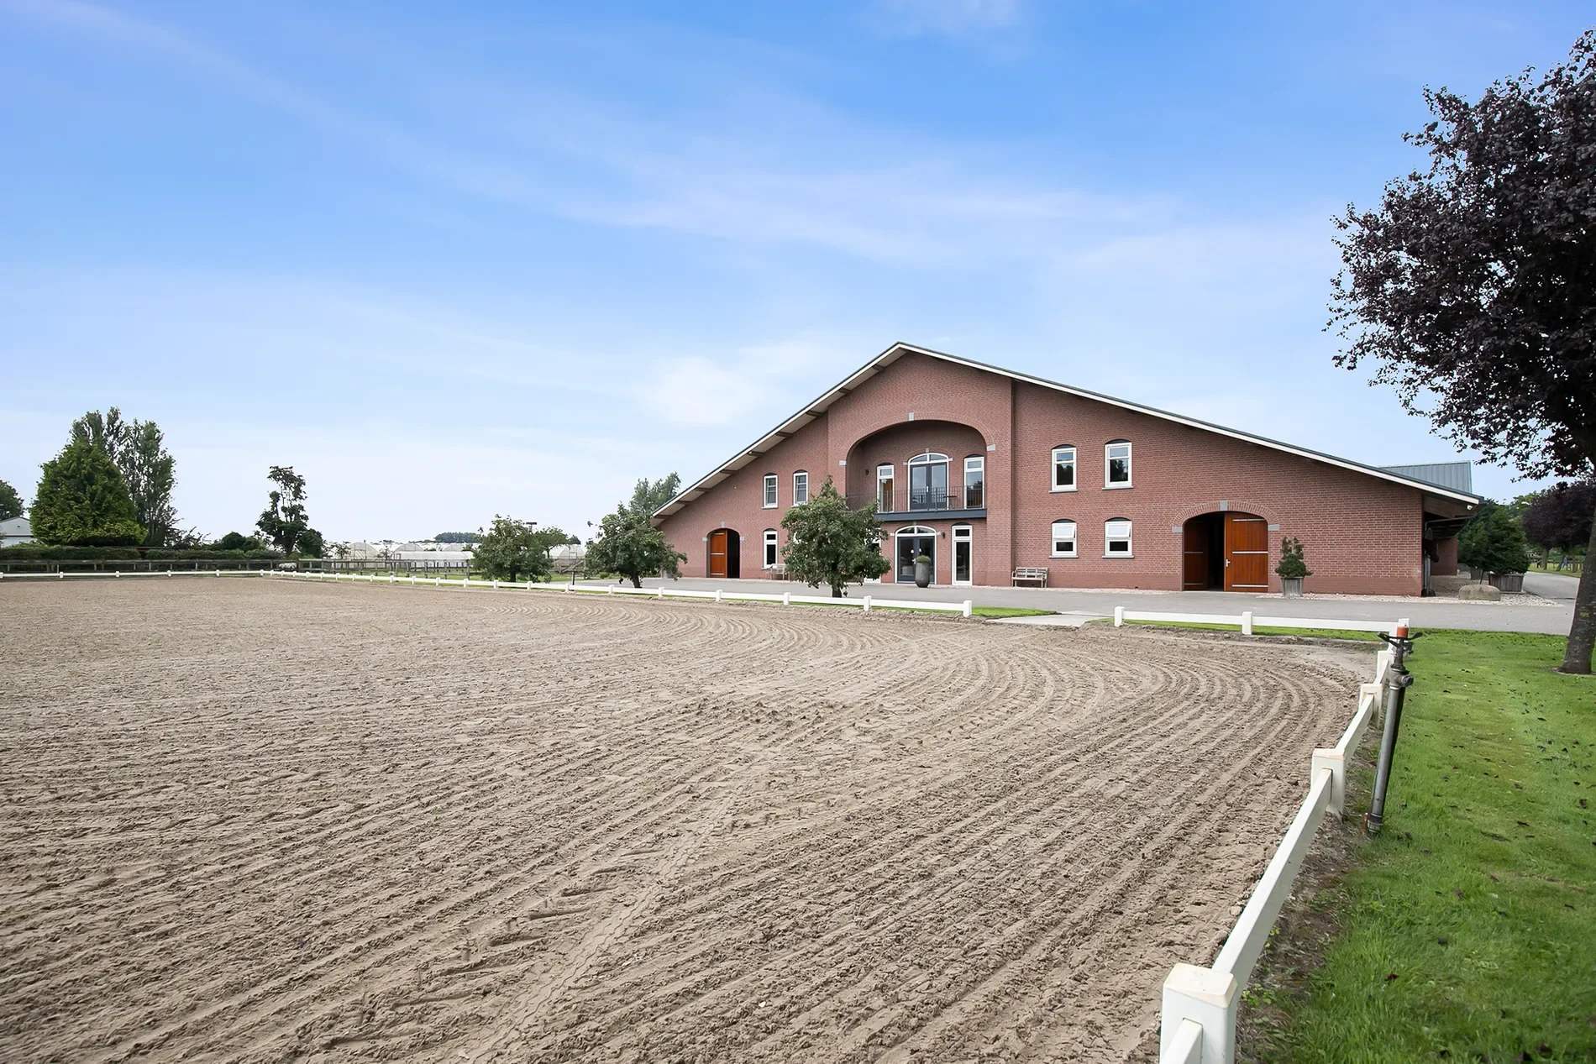
The well-maintained equestrian accommodation consists of a detached riding hall with an indoor arena (approx. 21x61 m), a horse stable with a reception area and a total of 39 horse boxes spread over 2 corridors and a detached field barn. The yard is further equipped with an outdoor arena, covered horse walker, a lunging circle, several paddocks and a manure pit. Ample parking is available for stabling trailers and trucks, among others.
Riding hall:
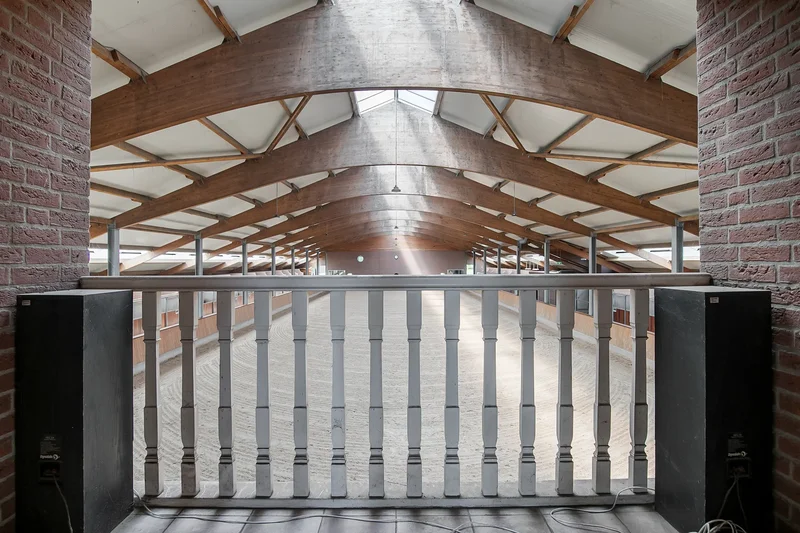
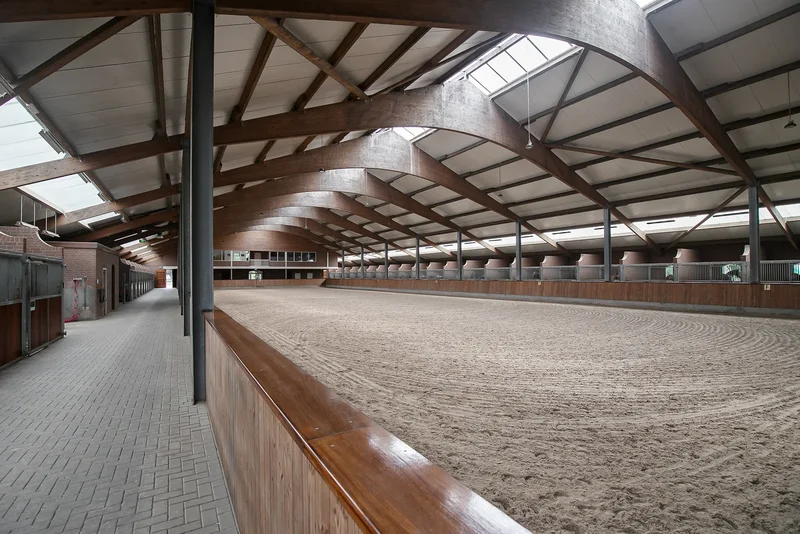
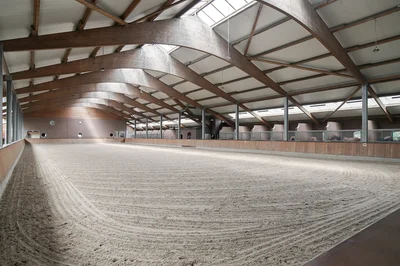
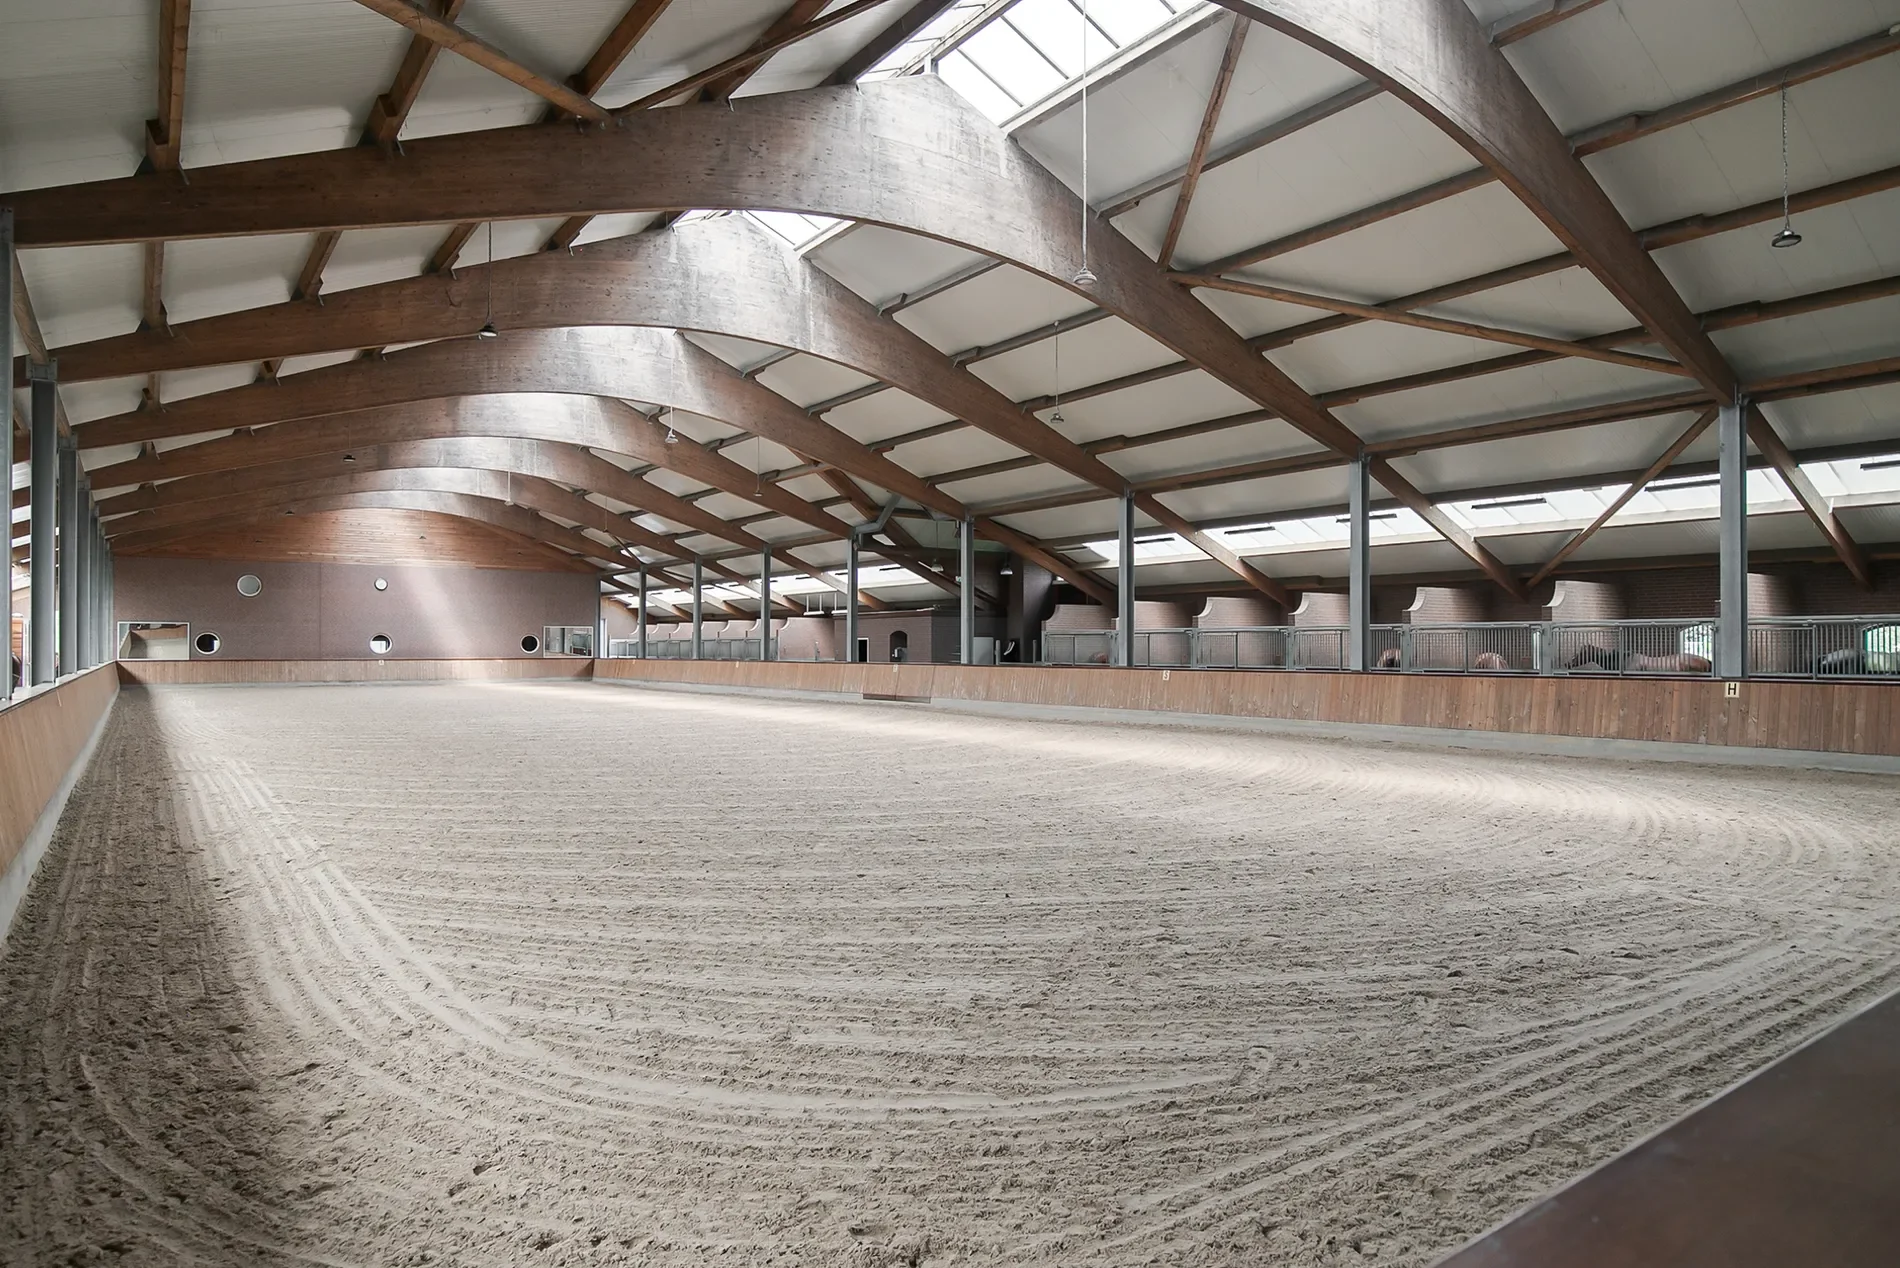
The riding hall is built of masonry facades with rafters. A skylight in the ridge and above the stables provides plenty of natural light. French doors in the front facade provide access.
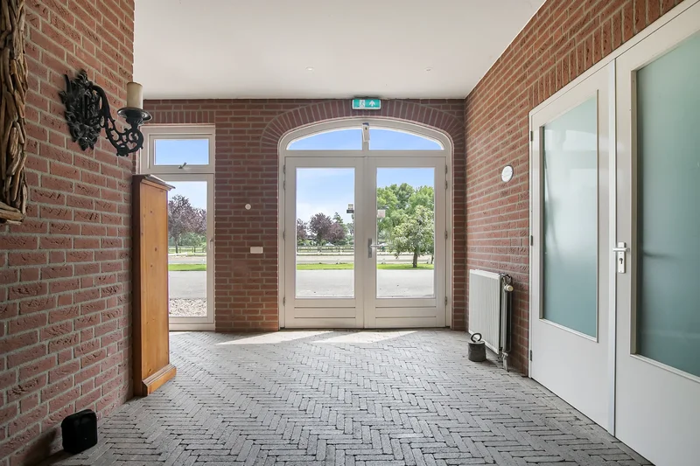
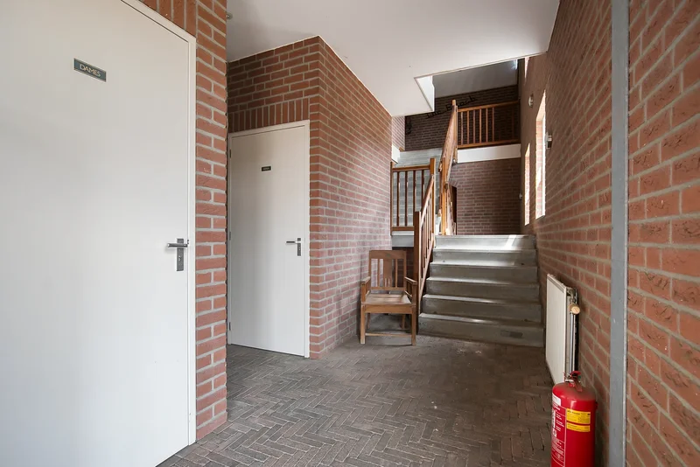
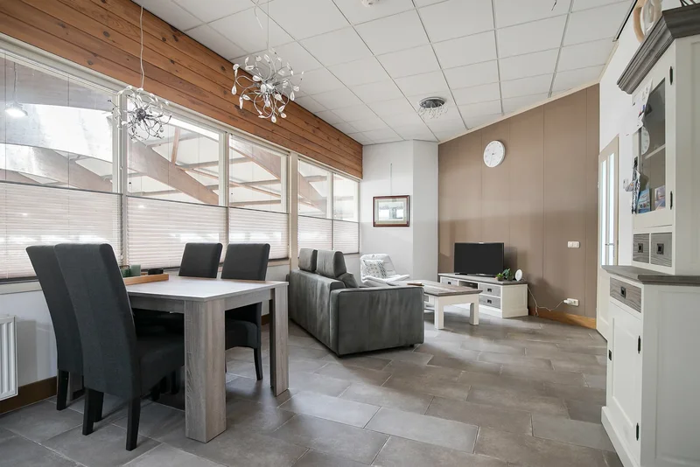
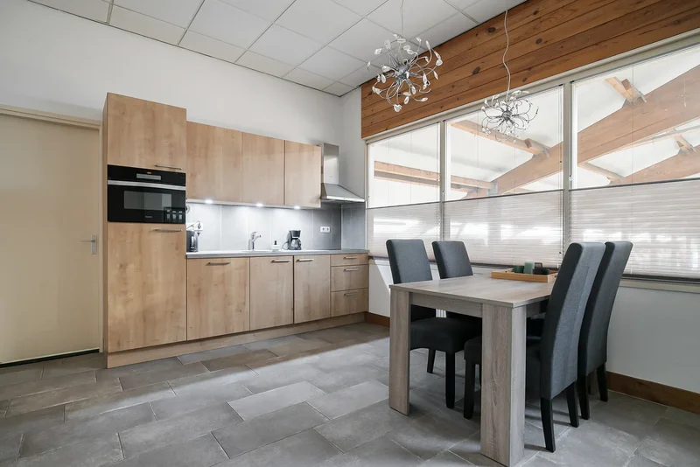
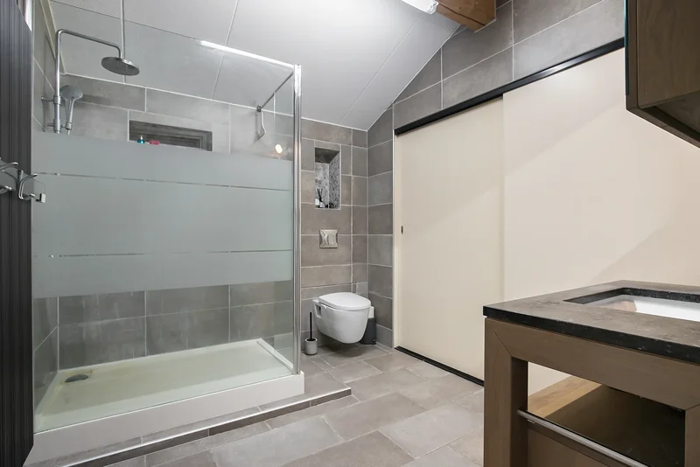
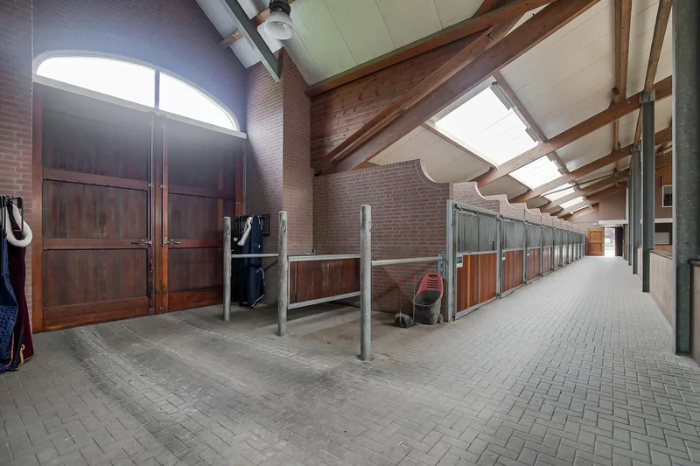
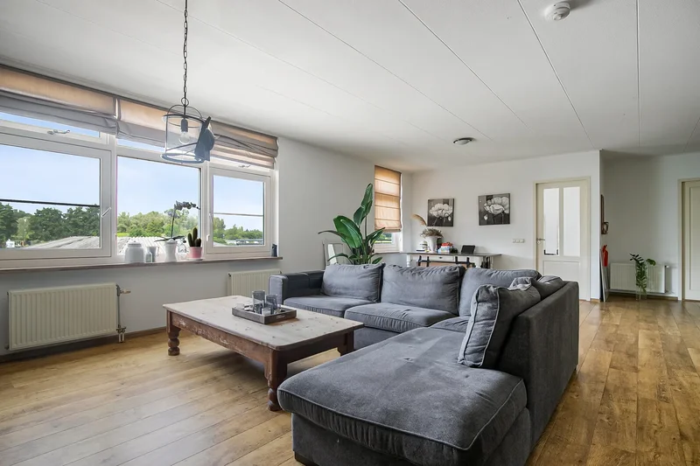
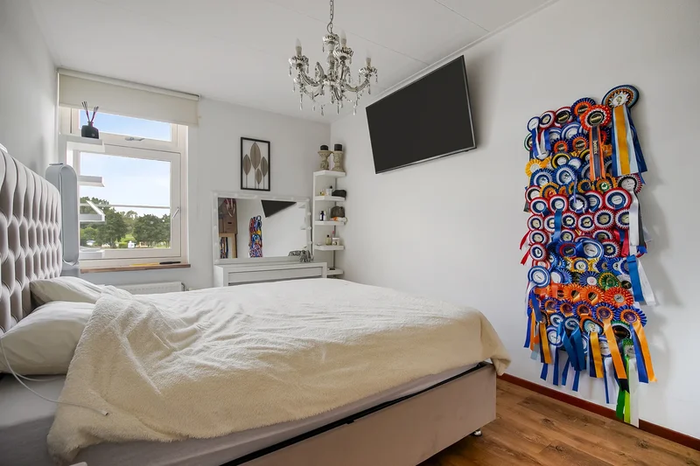
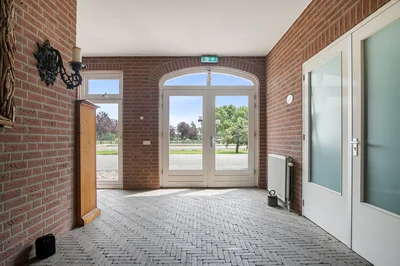
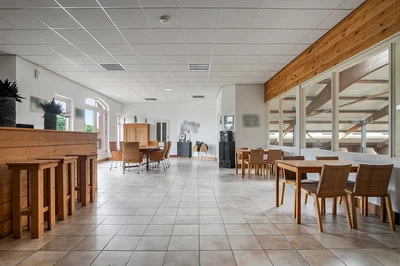
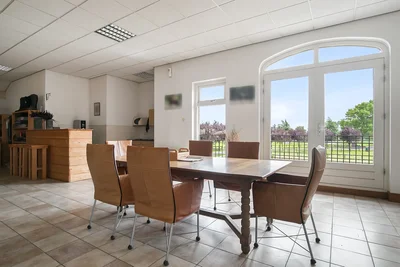
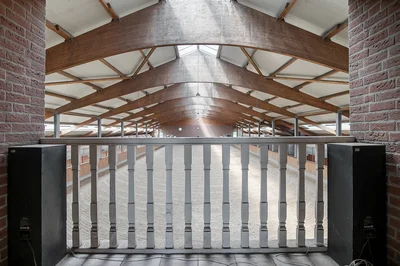
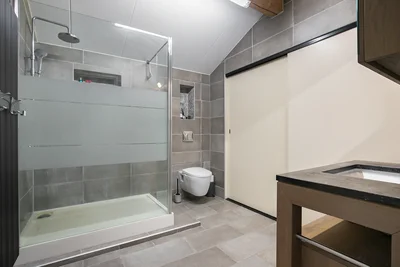
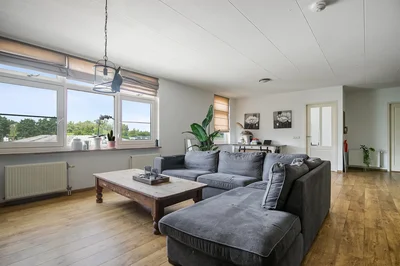
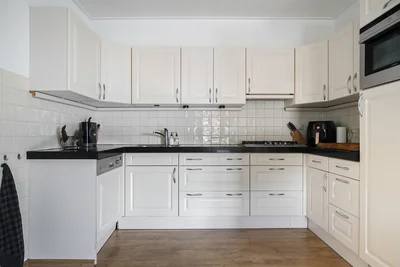
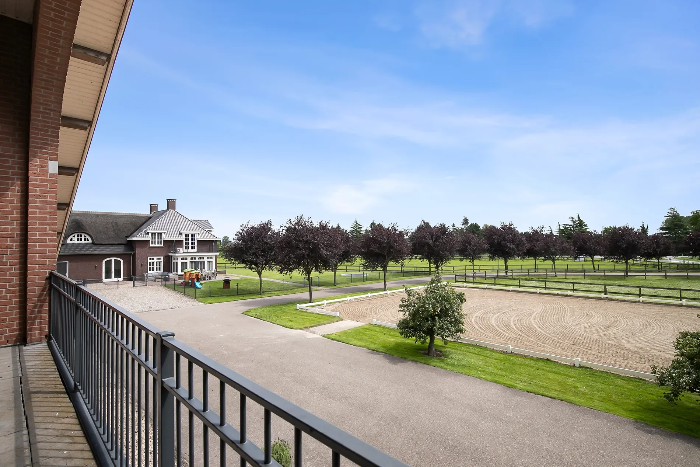
The hall at the front of the riding hall has a cobbled floor and provides access to a storeroom, toilet rooms, laundry room and a shop area. A spiral staircase provides access to the 1st floor. The reception area and a flat are located here. The reception area has a tiled floor, stucco walls and a suspended ceiling. There is a kitchenette and bar. French doors provide access to a balcony at the front of the riding hall. Large windows offer nice views of the indoor arena and stables. There is also access from the reception area to a balcony above the indoor [hidden information] flat is equipped with a living room with open kitchen, 2 bedrooms and a spacious bathroom. The flat has a tiled floor. The kitchen unit features a sink, induction hob, dishwasher, fridge and combination microwave. The bathroom is fully tiled and further equipped with a shower room, washbasin with cabinet and a floating toilet. A laundry room is located behind a practical sliding wall. The indoor arena (approx. 21x61 m) is equipped with a professional soil (Ben Agterberg), a beautiful hardwood arena edge. Vaulted wooden rafters add to the atmosphere. A skylight in the ridge provides beautiful natural light. LED lighting is also available. The 39 horse stalls are divided over two stall corridors. The stalls have partly hardwood / partly galvanised front walls and masonry partitions and rear walls. The doors of the stalls are hinged. The stalls are also equipped with an outside hatch. Each stall corridor has its own facilities such as washing areas and a tack room. Between the corridors there are three spacious loose boxes. The washing areas are equipped with hot and cold water supply. There is also a place for the farrier and physio. There is another flat at the rear. Access is gained via a flight of stairs on the outside. There is also a balcony here. The flat features a spacious living room with open kitchen, 3 bedrooms, a spacious bathroom, a utility room, laundry room and a toilet [hidden information] the rear of the plot is a detached field barn situated. The barn is constructed of masonry skirting with sheet pile walls and the insulated roof is covered with sandwich panels. At the front, the field barn is fitted with windbreak netting. There is a feed silo in the barn. There are currently 14 horse boxes and a lunging circle, but this barn is of course also extremely suitable for various other purposes.
OTHER FACILITIES
Covered horse walker:
The covered horse walker is suitable for 4 horses. The mill has a fence of plastic panels and windbreak netting, and the roof is covered with corrugated iron. The ground is covered with clinkers.
Lunging circle:
The adjacent lunging circle has a wooden fence. The ground is covered with sand. A conifer hedge provides an attractive green fence.
Outdoor arena:
Located on the grounds at the front of the accommodation is the well-maintained outdoor arena. This outdoor arena has a size of 20x60 mtr.
Paddocks:
A paddock is located next to the barn. The paddock is fenced with wood and the ground is equipped with sand.
Manure heap:
The manure hall is finished with a concrete floor and concrete walls.
Pasture:
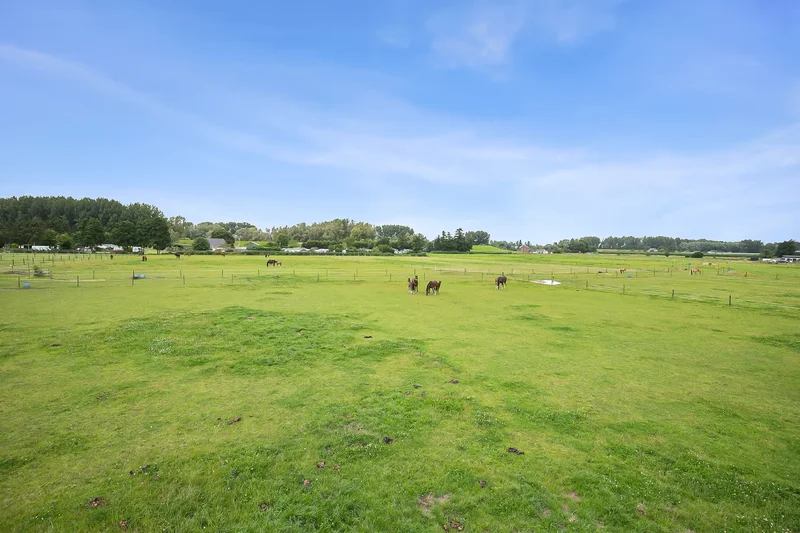
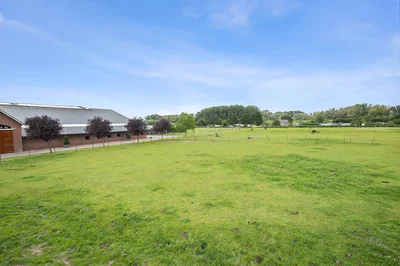
The associated pasture is located at the rear of the complex and is fenced with wooden posts and ribbon.
PARTICULARS:
The luxuriously finished detached house features a front and rear house, as a result there are perfect
possibilities for use as a home for informal care, for example.
The entire house has underfloor heating. All rooms have their own thermostat.
The house is fully insulated.
It is fully connected to gas, water, electricity and sewerage.
The house is connected to fibre optics.
The property has an alarm system with camera surveillance.
The windows in the rear house are fitted with attractive shutters.
The roof of the riding hall has 72 solar panels.
A flat is situated at both the front and rear of the riding hall, these are perfect as
groomThe property is zonedSituated in an excellent, central location in the middle of the Netherlands.

 View Photos
 Watch Film
 360° VTour
 Open House